Distefanini
IT/EN
IT/EN

tav. 03 · interior design

Via Ginestre

Not a website, and it says so: this is a real interior project, completed for a private client. I show it because taste can't be improvised, and this is mine.
the project

Interior design Bordighera, 2024 Private client

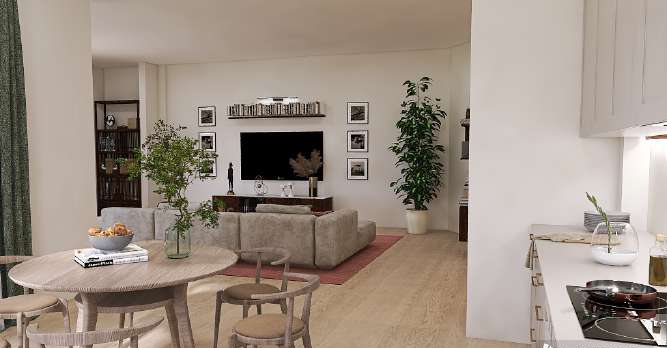
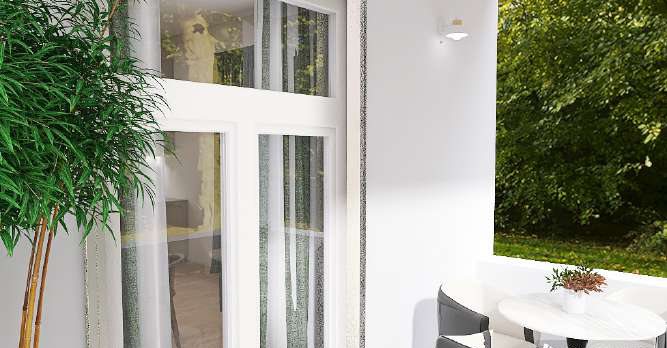
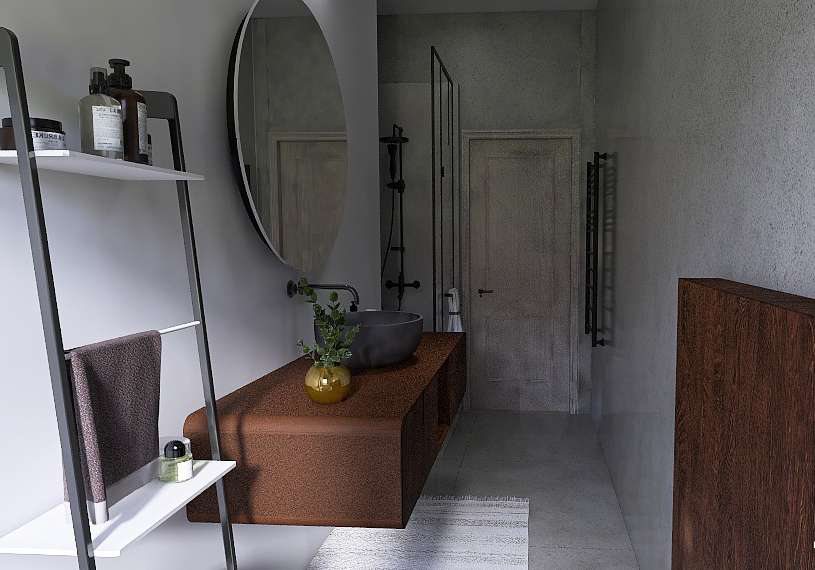
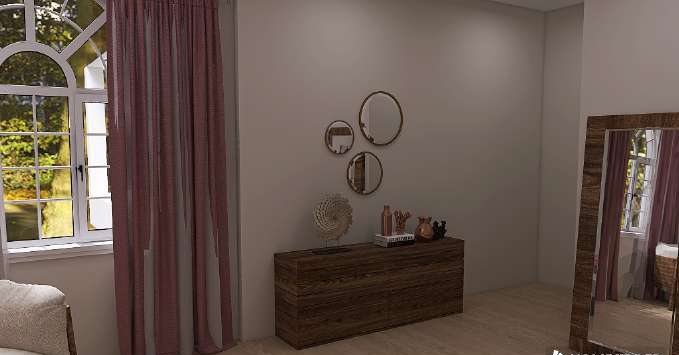
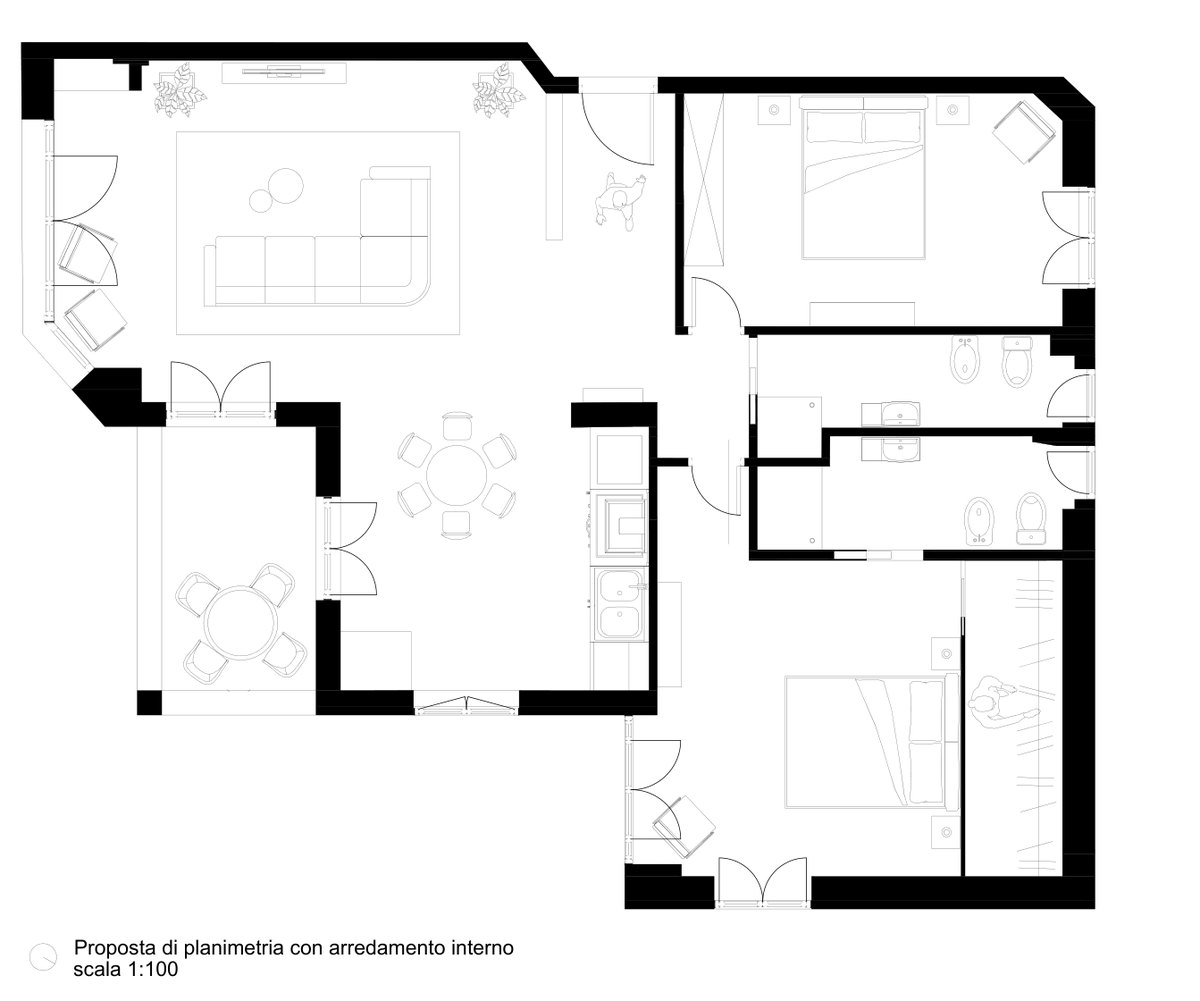
A 96 m² 1960s apartment: one bathroom, a separate kitchen, an oversized unused entrance. Without touching the load-bearing walls, the project opens a continuous living area connected to the terrace, adds a second bathroom and a custom walk-in wardrobe.

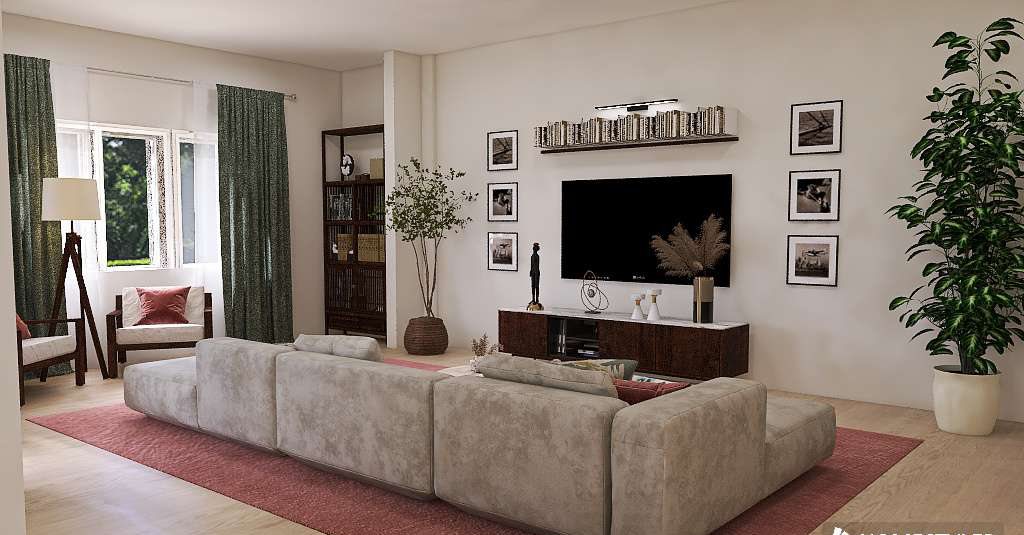
Language: Japandi soft-minimal, with natural oak, matte black details and a warm neutral palette.

Floor plan of the Via Ginestre project, scale 1:100
Render of the Via Ginestre living room
Hover: from drawing to reality

An honest note

Why interiors, in a web portfolio?

Because the craft is the same: reading how people move through a space and designing the route: the entrance, the light, the solids and the voids, the point where you stop. Whether the space is an apartment or a homepage, the material changes; the method doesn't.